




Gear and gearbox manufacturing demands precision, durability, and consistent performance. While conventional processes remain essential, additive manufacturing and 3D scanning are opening new possibilities for faster product development, design flexibility, and quality inspection.
3D Printing: From Design To Functional Prototypes
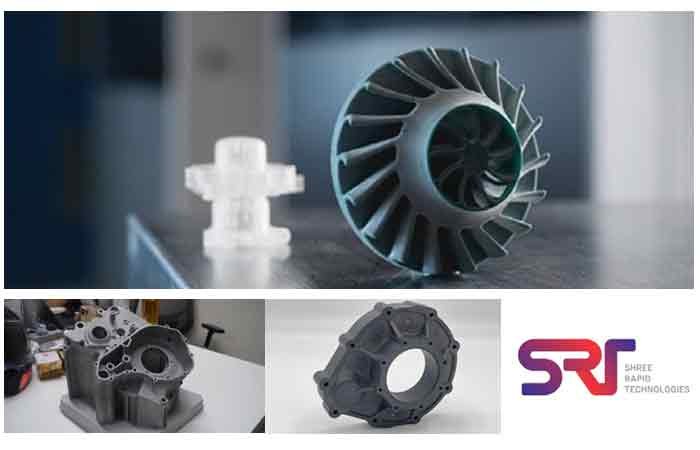
Additive manufacturing enables engineers to create physical components directly from digital CAD models by building parts layer by layer. For gear and gearbox development, 3D printing is used to produce prototypes, gearbox housings, assembly models, fixtures, and selected functional components. This allows engineers to evaluate gear arrangements, component clearances, and assembly fit before committing to expensive tooling.
This technology bypasses several conventional steps, benefiting specialized, low-volume gearbox components used in performance cars, superbikes, and defense applications. Different technologies serve specific requirements:
Fused Deposition Modelling (FDM):
Economical prototypes, housings, and selected polymer gears.
Selective Laser Sintering (SLS):
Complex polymer geometries and functional prototypes.
Stereolithography (SLA):
Detailed models requiring fine features and smooth surfaces.
Metal additive manufacturing produces specialized components with complex geometries for design-intensive applications, though post-processing like machining and heat treatment may be necessary.
3D Scanning: Reverse Engineering Existing Components
When original CAD files are unavailable, optical scanning systems capture surface data to support reverse engineering. This workflow involves scanning the component, processing data, and reconstructing CAD geometry. It is highly useful for legacy components, discontinued parts, and maintenance. However, worn or damaged gears require careful engineering assessment because the scanned geometry may not represent the original design intent.
Precision Inspection With Zeiss Inspect
To verify dimensional accuracy, ZEISS INSPECT evaluates optical 3D measurement data against reference CAD models. Using structured blue-light technology, ZEISS ATOS scanners capture full-field 3D measurements within seconds. This eliminates lengthy point-by-point procedures, simplifies workflows, and generates color deviation maps to identify manufacturing variances efficiently.
Connecting Digital Design, Manufacturing And Inspection
The real value emerges when 3D printing and 3D scanning work together. Shree Rapid Technologies (SRT) helps manufacturers explore this potential through a portfolio of industrial 3D printers, scanners, and software. By leveraging its Customer Innovation Centre (CIC), SRT enables engineering teams to benchmark solutions, validate designs, and improve product development and manufacturing efficiency.