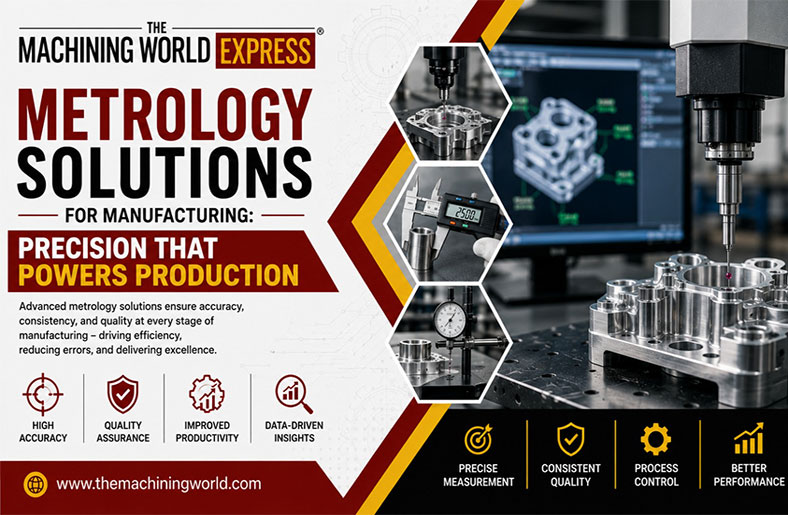
Manufacturing doesn’t run on guesswork anymore. Every part that comes off a CNC machine, every fixture that goes into an assembly line, every batch that ships out the door– it all comes down to one question: does it actually match the print?
That’s the job metrology solutions for manufacturing are built for, and it’s why more shops across India are treating measurement as a core part of production instead of an afterthought.
The numbers back this up too: the MarketsandMarkets Industrial Metrology Market Report states the global industrial metrology market size was valued at USD 14.31 billion in 2025 and is projected to reach USD 19.03 billion by 2030, growing at a CAGR of 5.9%. It’s a clear sign that manufacturers everywhere are putting real money behind measurement, not treating it as an afterthought.
What Exactly Is Metrology In Manufacturing?
To put it simply, metrology is the science of measurement. In a shop floor context, that means the tools and techniques used to check whether a part, a machine, or a fixture is sitting within the tolerance it’s supposed to.
It isn’t just a final check before a part ships, either. Metrology shows up at three distinct points in the production cycle, and each one catches a different kind of problem:
| Stage | What Happens | What It Detects |
| Before production | Machines, gauges, and fixtures are calibrated | Errors baked in from an inaccurate starting point |
| During production | Parts are measured as they’re being made | Tool wear or machine drift, mid-run |
| After production | The finished part is checked against the print | Any deviation before it reaches the customer |
That’s really what metrology solutions for manufacturing are about– catching a problem while it’s still one part, instead of finding out after it’s an entire shipment of scrap.
How it actually works on the shop floor?
It starts with calibration. Before a production run even begins, machines, gauges, and fixtures get checked so the whole process starts from an accurate baseline.
Once production is underway, the real difference between shops becomes clear. Some wait until a part is fully machined before checking it, while better-run operations measure continuously, catching a worn tool or a drifting machine mid-run instead of discovering the problem only after an entire batch has already been scrapped.
Finally, there’s the last checkpoint where the finished part is measured one more time against the print before it’s cleared to ship.
The tools that make it happen:
| Technology | Best Suited For | Where It Falls Short |
| Coordinate Measuring Machines (CMMs) | High-precision inspection of complex geometries at micron-level tolerances | Slower cycle times, usually run off-line |
| 3D Optical Scanning | Delicate, flexible, or organically curved parts that touch probes struggle with | Slightly lower point accuracy than CMMs on rigid parts |
| In-Process Gauging | Catching tool wear and drift mid-run, before a whole shift goes out of spec | Needs upfront integration with machine controls |
| Surface Metrology Tools | Roughness, flatness, and texture-critical parts like seals or implants | Doesn’t replace dimensional inspection on its own |
Different tools solve different problems, and most shops end up combining more than one rather than relying on a single system for everything:
- Coordinate Measuring Machines (CMMs): The workhorse for high-precision inspection. A probe captures exact points on a part and checks them against the CAD model, which makes CMMs the standard for complex geometries and tight, micron-level tolerances.
- 3D optical scanning: Built for parts that are delicate, flexible, or have organic curves a touch probe struggles with. Non-contact scanners capture thousands of points a second without ever touching the part.
- In-process gauging: Measurement that happens while the machine is still cutting, not after. This is what catches tool wear and drift before a whole shift’s worth of parts goes out of spec.
- Surface metrology tools: For the roughness, flatness, or texture that actually matter as much as the dimensions do. Seals, medical implants, and mating surfaces all depend on this.
Why manufacturers keep choosing to invest in it?
The case for metrology gets stronger the tighter a shop’s tolerances get, and it shows up in a few consistent ways:
- It cuts scrap, as a part caught out of tolerance mid-process costs far less than one that’s already been fully machined, packaged, and readied for shipping before the defect is found.
- It protects tight tolerances, since aerospace, medical, and precision automotive work keeps demanding a level of accuracy that older measurement methods simply can’t guarantee anymore.
- It backs up compliance, because standards like ISO 9001 and AS9100 don’t just want a good part but want documented, traceable proof that it’s good.
- It feeds automation, and since smart factories run on real-time measurement data, solid metrology is what gives that automation something accurate to act on in the first place.
Where Metrology Gets Used?
Metrology solutions for manufacturing show up across a wide range of industries in India right now, each with its own reason for depending on it:
- Aerospace: Tolerance failure here isn’t just a defect; it’s a safety issue, which is why measurement gets treated as critical, not optional.
- Automotive: Engine components, transmission parts, and brake systems all need to hold tight specs run after run, since even small drift can compound into a reliability problem down the line.
- Medical devices: On surgical instruments and implants, precision isn’t just a nice-to-have feature, but it’s the entire requirement, because it affects patient safety.
- Industrial machinery: Custom tooling and fixtures need to be built according to exact factory specs, so that the equipment across the line stays compatible and reliable over time.
- Electronics: Components are often small enough that even a fraction-of-a-millimeter deviation causes a fit problem downstream, making precise measurement essential rather than a formality.
What To Look For in A #1 Metrology Partner?
Not every metrology solutions provider brings the same level of capability, so it’s worth checking a few things before you commit to one:
- Equipment range: Look for a provider that offers CMMs, optical scanners, and in-process systems together, rather than one that stretches a single tool across every job it takes on.
- Calibration credentials: Make sure their calibration is traceable and properly documented, so it actually holds up if you’re ever audited.
- Industry experience: A provider who has already measured aerospace or medical parts tends to understand tolerance stakes differently than one who’s only worked with lower-precision jobs.
- Turnaround time: Ask the solution providers how fast they typically turn inspections around, since even a short delay here can hold up your entire production schedule.
- Data reporting: Choose a partner who delivers clear, usable inspection reports you can actually act on, not just a simple pass/fail stamp.
Where this is headed?
Metrology is moving further into the production process itself instead of sitting at the end of it. Real-time, on-machine measurement is becoming standard rather than a nice extra. AI-assisted analysis is starting to flag tool wear and process drift before parts actually go out of spec.
That shift means metrology solutions for manufacturing will only get more central to how Indian manufacturers compete, especially as more shops move into aerospace, defense, and medical-grade work.
Final Thoughts
Precision manufacturing and precision measurement are two halves of the same job. You genuinely can’t claim one without the other. As tolerances tighten and customer expectations climb right along with them, the shops treating metrology as a strategic investment, not a final checkbox, are the ones staying ahead.
If you’re looking to strengthen your measurement strategy with expertise built around what Indian manufacturers actually need, The Machining World Express connects you with the metrology solutions, insights, and industry knowledge to keep production precise from the first part to the last.
Want to leverage the best metrology solutions? Let’s talk about it!
FAQs
- What are metrology solutions for manufacturing?
They are the tools and techniques used to measure parts, machines, and fixtures against exact tolerances throughout production, for example, CMMs, optical scanners, and in-process gauging.
- What’s the difference between metrology and quality control?
Metrology produces the measurement data. Quality control uses that data to accept, reject, or adjust a part or process.
- Which industries depend on metrology the most?
Some of the major industries like aerospace, automotive, and medical device manufacturing rely on it heavily, though any shop working to tight tolerances benefits.
- Do small manufacturers need advanced metrology, or is that just for large shops?
Tolerance and compliance requirements drive the need, not company size. Many mid-sized shops use metrology services rather than owning equipment outright to access advanced measurement affordably.